
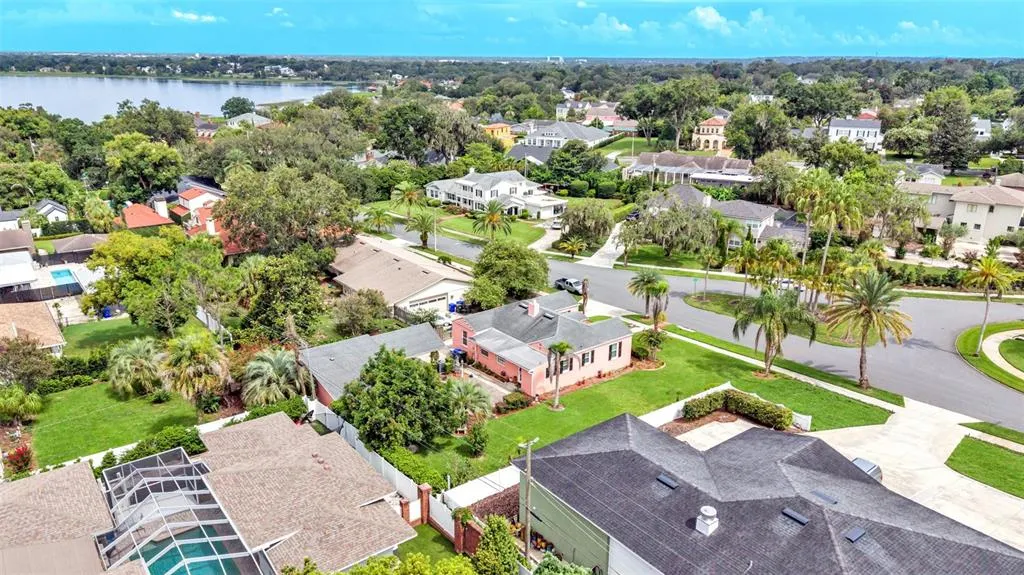
Address
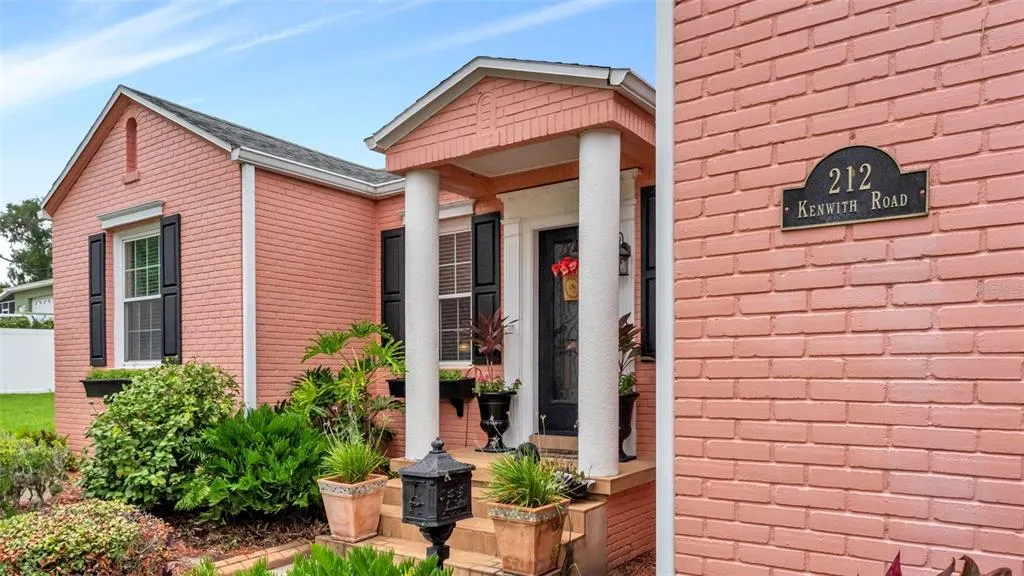
212 Kenwith Road, LAKELAND, FL
Price
$ 638,500
Property Attributes
- MLS#L4964086
- TypeSingle Family
- Listing Status Active
- CountyPolk
- CityLAKELAND
- AreaLakeland
- NeighborhoodKENWITH COURT
- Zip33803
- StyleBungalow Craftsman Historical
- Year Built1937
- Taxes$ 3246
- Price$ 638,500
- Bedrooms3
- Full Bathrooms3
- Half Bathrooms0
- Sqr Footage1990
- Lot Size0.27 Acres
Data Source:
Stellar MLS
Property Description
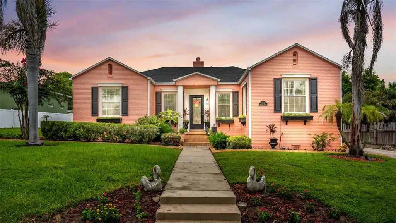
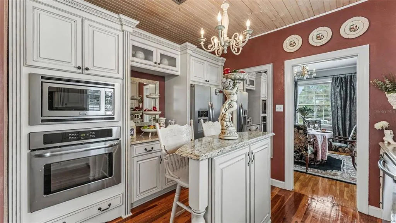
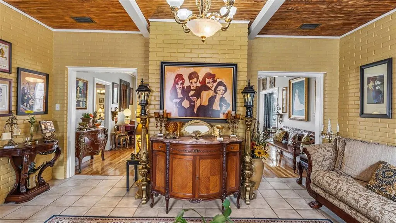
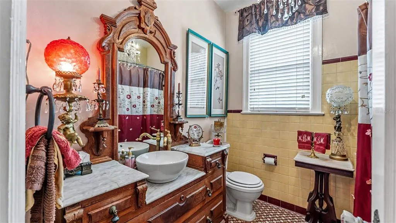
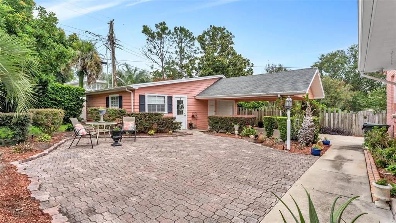
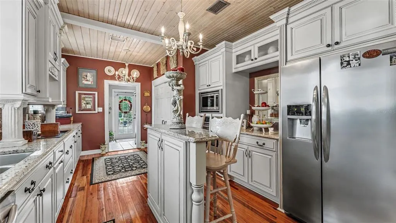
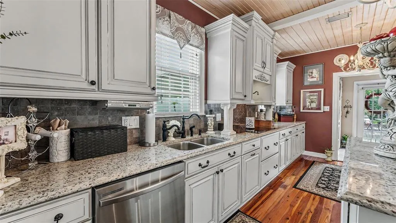
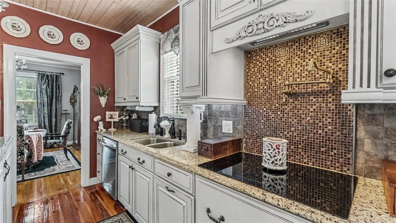
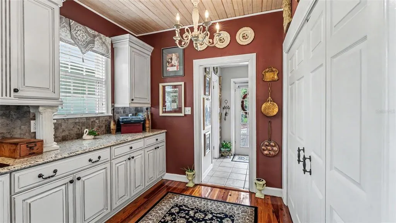
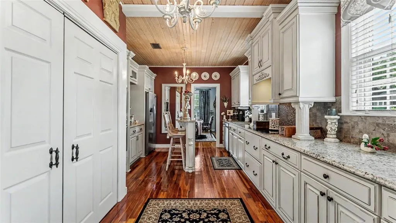
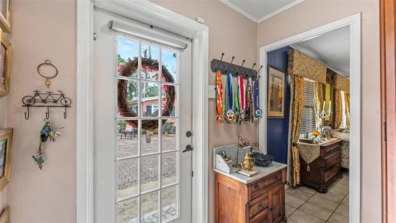
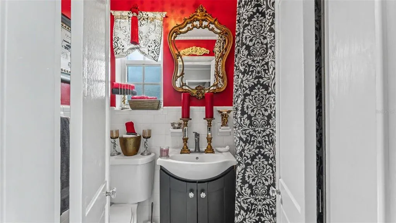
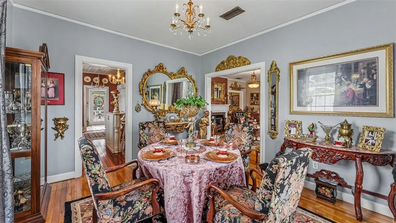
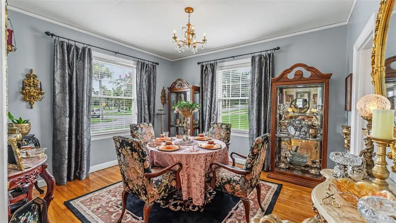
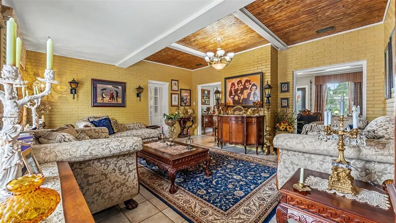
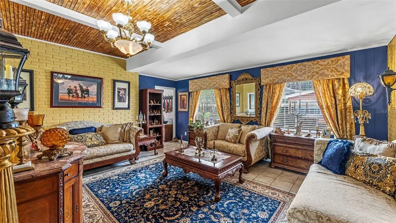
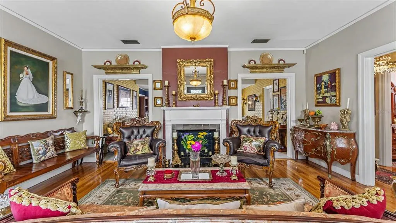
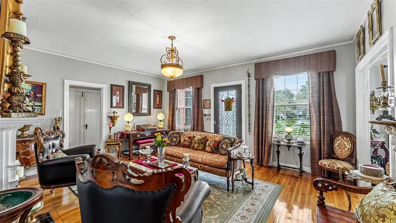
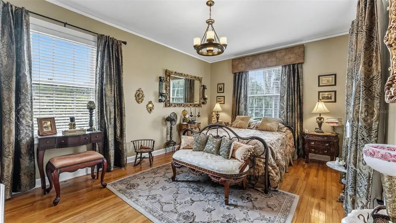
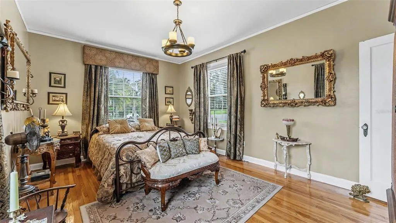
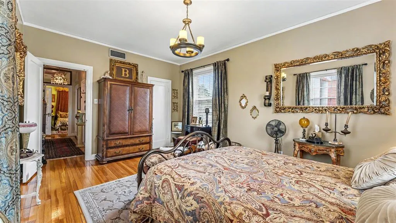
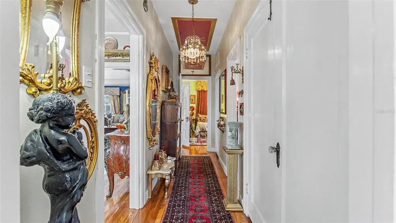
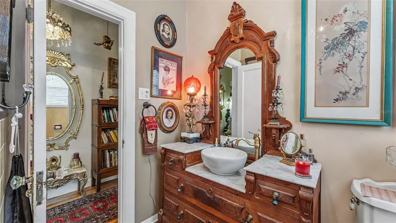
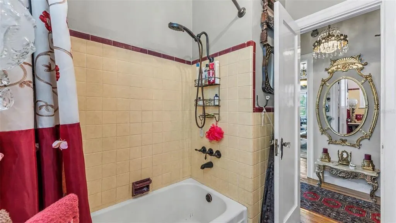
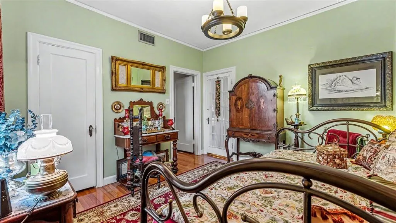
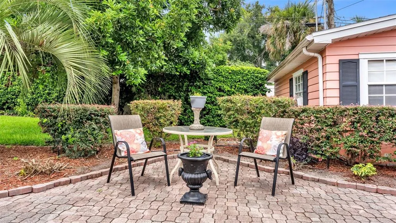
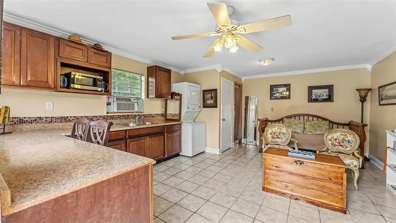
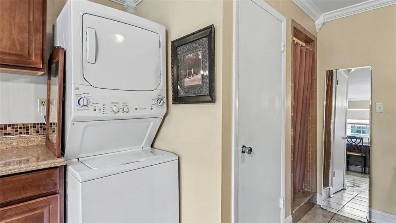
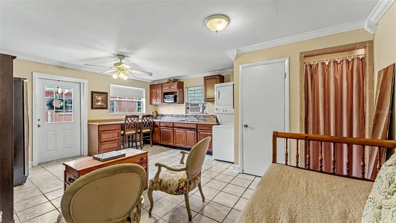
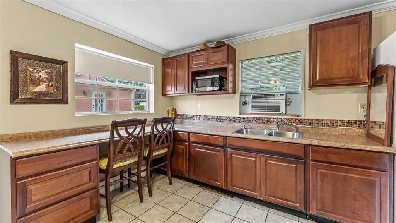
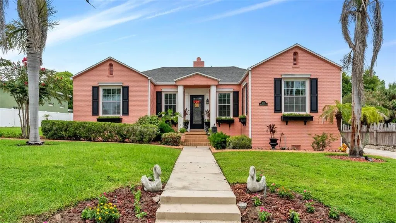
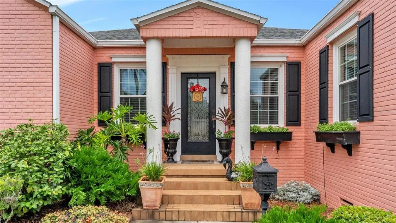
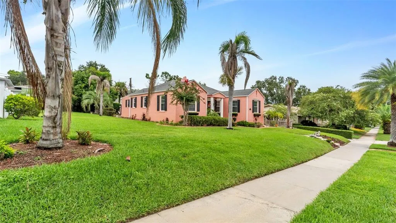
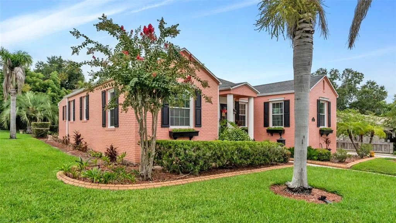
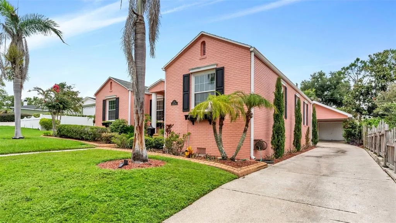
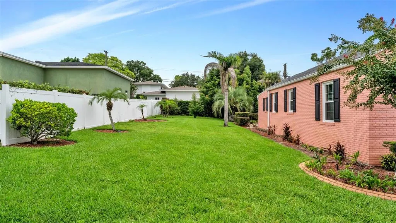
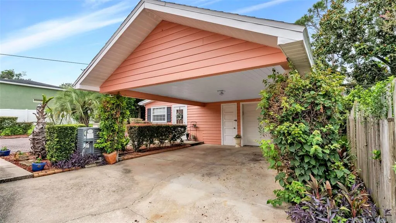
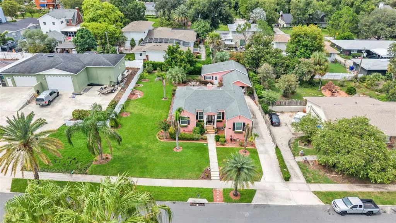
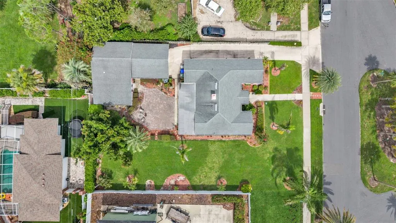
Just two blocks from Lake Hollingsworth, this restored 1937 craftsman bungalow blends historic character with modern updates and a detached Guest Suite on an oversized 1½-lot homesite. Main residence offers 2 bedrooms and 2 bathrooms; the third bedroom and bathroom are located in the detached guest suite/ADU. New architectural details including a pitched-roof front porch with solid columns and handcrafted window boxes, enhancing the home's classic curb appeal while remaining true to its original design. Inside, the home's original hardwood flooring has been lovingly restored, and a completely renovated kitchen showcases salvaged heart-of-pine floors that were carefully refinished and reinstalled. A whitewashed beadboard ceiling, exposed wood beams, custom cabinetry with crown molding, granite countertops, new appliances, a pot filler, and a distinctive half-moon island create a space that is as functional as it is beautiful and livable. The home's historic charm continues throughout with original solid wood doors fitted with brass and crystal hardware, high ceilings, elegant crown molding, and two beautifully restored bathrooms featuring original tilework. The original fireplace is capped, but still functional. The primary bath includes a cast-iron soaking tub and an original marble-topped Eastlake vanity paired with a vessel sink. Behind the home, a detached, fully equipped guest suite provides exceptional flexibility as guest quarters, an art studio, home office, home theatre, multigenerational living space, or private retreat. The suite boasts a third bath with toilet and shower. It also contains a kitchenette with refrigerator, sink and cabinetry. Adjacent to the bonus room is a sprawling patio surrounded by fig, avocado and other garden landscaping. Rich in craftsmanship, history, and character, this is a rare opportunity to own one of Lakeland's beautifully restored historic homes just moments from one of the city's most treasured lakes.
| Elementary School | Middle School | High School |
|---|---|---|
| Dixieland Elem Elementary School | Southwest Middle School Middle School | Lakeland Senior High High School |
| Price History | |
|---|---|
| 8/10/2026 | Listed $639,900 |
| 9/18/2026 | Listed $638,500 |
General Features
| Sewer | Public Sewer |
|---|---|
| Heating | Electric,Heat Pump |
| Cooling | Central Air |
| Utilities | BB/HS Internet Available,Cable Available,Electricity Connected,Sewer Connected,Street Lights,Water Connected |
| Roof | Shingle |
| Appliances | Dishwasher,Disposal,Dryer,Electric Water Heater,Exhaust Fan,Freezer,Microwave,Other,Range,Range Hood,Refrigerator,Washer |
| Zoning | RA-1 |
| Garage Spaces | 1 |
| Patio/Porch Features | Patio |
| Architectural Style | Bungalow,Craftsman,Historical |
| Construction Materials | Brick |
| Year Built | 1937 |
| View | Garden |
| Levels | One |
| Property Subtype | Single Family Residence |
| Tax Year | 2025 |
| Ownership | Fee Simple |
| County | Polk |
| New Construction | false |
| Property Type | Residential |
| Attached Garage | true |
| Subdivision Name | KENWITH COURT |
| Facing Direction | South |
| Garage Y/N | true |
| Other Structures | Guest House |
| Total Rooms | 6 |
| Full Baths | 3 |
| Status | Active |
| Directions | Driving south on South Florida Ave, turn left on Kenwith Rd. Home is less than 1/10th of a mile down on the left. |
| High School | Lakeland Senior High |
| City | LAKELAND |
| Senior Community Y/N | false |
| MLS Area | 33803 - Lakeland |
| Lot Size Units | Square Feet |
| Lot Size Square Feet | 11631 |
| Carport Spaces | 1 |
| Carport Y/N | true |
| Listing Terms | Cash,Conventional,FHA,VA Loan |
| Elementary School | Dixieland Elem |
| Land Lease Y/N | false |
| Tax Annual Amount | 3246.18 |
| Middle/Junior High School | Southwest Middle School |
| Additional Parcels Y/N | false |
| Lease Considered Y/N | false |
| Virtual Tour | https://www.propertypanorama.com/instaview/stellar/L4964086 |
| Building Area Units | Square Feet |
| Living Area Units | Square Feet |
| Standard Status | Active |
| Occupancy Type | Owner |
| Tax Lot | 9 |
| Legal Description | KENWITH COURT PB 7 PG 36 BLK A LOT 9 & E1/2 OF LOT 10 |
| Minimum Lease | No Minimum |
| Water Access Y/N | false |
| ILS Under Air SQFT | 288 |
| Water View Y/N | false |
| Flood Zone Code | X |
| In Law Suite YN | true |
| In Law Suite Description | 1 Bathroom,Detached (ADU),Kitchenette,Private Entrance |
| Flood Zone Code X | Yes |
| DockY/N | false |
Interior Features
| Interior Amenities | Ceiling Fan(s),Crown Molding,Eating Space In Kitchen,High Ceilings,Primary Bedroom Main Floor,Solid Surface Counters,Solid Wood Cabinets,Stone Counters,Thermostat |
|---|---|
| Flooring | Ceramic Tile,Reclaimed Wood,Tile,Hardwood |
| Furnished Y/N | Unfurnished |
| Fireplace Features | Living Room,Masonry,Wood Burning |
| Total Stories | 1 |
| Air Conditioning Y/N | true |
| Heating Y/N | true |
| Window Features | Wood Frames |
| Fireplace Y/N | true |
| Laundry Features | Electric Dryer Hookup,In Kitchen,Inside,Washer Hookup |
| Total Bedrooms | 3 |
| LivingAreaSource | Estimated |
| Total Baths | 3 |
Exterior Features
| Exterior Amenities | Garden |
|---|---|
| Vegetation | Fruit Trees,Mature Landscaping,Trees/Landscaped |
| Parking Features | Covered,Driveway,Workshop in Garage |
| Lot Features | Historic District,Oversized Lot |
| Water Source | Public |
| Lot Size Area | 11631 |
| Foundation Details | Slab |
| Spa | false |
| Building Area Total | 2310 |
| Lot Dimensions | 90' x 130' |
| Lot Size Acres | 0.27 |
| Road Surface Type | Paved,Asphalt |
| Private Pool | false |
| Waterfront Y/N | false |
| Covered Spaces | 2 |
| Road Frontage Type | Street Paved |
| Road Responsibility | Public Maintained Road |
Amenities
- Foreclosure
- Views
- Short Sale
- New Construction
- Adult 55+
- Lease To Own
- No HOA Fees
- Furnished
- Primary On Main
- Air Conditioning
- Seller Finance
- Green
- Fixer Upper
- Horse
- Golf
- Fireplace
- Deck
- Garage
- Basement
- Pool
Property vs Single Family Average in 33803
Price
Taxes
Year Built
 Copyright © MFRMLS.com All information deemed reliable but not guaranteed. All properties are subject to prior sale, change or withdrawal. Neither listing broker(s) or information provider(s) shall be responsible for any typographical errors, misinformation, misprints and shall be held totally harmless. Listing(s) information is provided for consumers personal, non-commercial use and may not be used for any purpose other than to identify prospective properties consumers may be interested in purchasing. Information on this site was last updated Last updated on September 21, 2026 9:25 AM UTC The listing information on this page last changed on Last updated on September 21, 2026 9:25 AM UTCd. The data relating to real estate for sale on this website comes in part from the Internet Data Exchange program of MFR MLS.
All information deemed reliable but not guaranteed. All properties are subject to prior sale, change or withdrawal. Neither listing broker(s) or information provider(s) shall be responsible for any typographical errors, misinformation, misprints and shall be held totally harmless. Listing(s) information is provided for consumers personal, non-commercial use and may not be used for any purpose other than to identify prospective properties consumers may be interested in purchasing.
Updated on September 21, 2026 9:25 AM UTC
Copyright © MFRMLS.com All information deemed reliable but not guaranteed. All properties are subject to prior sale, change or withdrawal. Neither listing broker(s) or information provider(s) shall be responsible for any typographical errors, misinformation, misprints and shall be held totally harmless. Listing(s) information is provided for consumers personal, non-commercial use and may not be used for any purpose other than to identify prospective properties consumers may be interested in purchasing. Information on this site was last updated Last updated on September 21, 2026 9:25 AM UTC The listing information on this page last changed on Last updated on September 21, 2026 9:25 AM UTCd. The data relating to real estate for sale on this website comes in part from the Internet Data Exchange program of MFR MLS.
All information deemed reliable but not guaranteed. All properties are subject to prior sale, change or withdrawal. Neither listing broker(s) or information provider(s) shall be responsible for any typographical errors, misinformation, misprints and shall be held totally harmless. Listing(s) information is provided for consumers personal, non-commercial use and may not be used for any purpose other than to identify prospective properties consumers may be interested in purchasing.
Updated on September 21, 2026 9:25 AM UTC
